

3121 – 3125 piedmont road, 561 martina drive fifth visit
Project Descriptions
The applicant is returning to the Development Review Committee for another review of the redevelopment proposal for the three parcels located at 3121 and 3125 Piedmont Road and 561 Martina Drive. The applicant has outlined specific plans for each parcel.
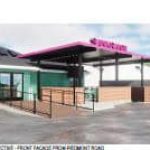
561 Martina – Complete demolition of the former Divaan Restaurant and replacement with a smaller, one-story drive through structure suitable for fast food or coffee shop usage. The building will be set back approximately ten feet from the back of the curb on Martina and be constructed largely of glass and metal fronting the street and EFIS to the rear of the structure.
3125 Piedmont Road – This lot was previously used for parking for businesses located on the 516 Martina and 3121 Piedmont parcels. The applicant proposes to reconfigure this lot with new landscaping and striping with parking agreements and vehicular access to the drive-through on 561 Martina to allow patrons and employees of the other two parcels to use it.
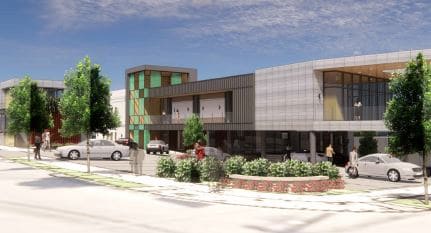
3121 Piedmont Road – The applicant proposes to remodel the property for retail, dining and a grocery store. The renovations include substantial new additions, a full reconstruction of the rear portion of the building and roof and a complete recladding of the building exterior. When completed, the structure will be 52.5% larger than the existing structure in total useable floor area including the covered outdoor dining.
Click on the image below to download all documents.
Applicant: Rafi Jooma
Also present for the Applicant: Corey Lee, Mo Jooma
Comprehensive Site Plan Comments
The Development Review Commitee has reviewed previous proposals from the applicant in 2022 and 2024 that raised questions if the applicant was trying to submit a comprehensive site development for the three parcels to avoid exceeding one or both tests in §16-18I.010 that require compliance with present day SPI-9 building codes. The latest submission, which eliminated a structure that spanned multiple parcels, replacing it with two distinct structures on separate parcels, including an all-new structure compliant with current codes is a step in the right direction. That being said, the Development Review Committee maintains its position that this project be considered as a unified development plan and be consistent with present day codes in respect to streetscape requirements.
The Devekopment Review Committee has the following generalized comments on the latest proposal:
- The applicant submits an updated site plan that includes landscaping that complies with current screening requirements and parking lot design requirements in 158-61.
- The Office of Zoning and Development informs the Development Review Committee if and when there is a formal determination if one or more of the parcels exceeds both tests in 16-18I.010 and requires a resubmission of a revised project.
- Tshaka Warren indicated that he would discuss with Keyetta Holmes the issue of the 60% of Replacement Value threshold in regard to this project and how it is determined in general. The Development Review Committee requests a follow-up communication on the outcome of this discussion.
The Peachtree Park Community Association (PPCA) made the following comments on the latest proposal:
- The city reviews the project as a unified development plan.
- Supports the reduction of density compared to previous proposals.
- Supports the redirection of the restaurant location to the front.
- Concerned about the use of proposed drive through use for the 561 Martina parcel and patron use of the second curb cut on to Martina.
- Concerned that the close proximity of the dumpster to the property line could impact nearby residences.
- Preferred that the facades contain brick and not architectural metal.
- Requested the installation of a “pork chop” island that forces right-in, right-out on the Piedmont curb cut.
The PPCA also expressed concern that the project does not align with the goals and values of the recently adopted Peachtree Park Master Plan. While the neighborhood agrees with the proposed grocery store, other aspects including the aesthetic appearance and other uses proposed by the developer conflict with what the neighborhood would like to see in that area.
The Development Review Committee recognizes that adopted neighborhood and community master plans represent substantial investments of time, resources, and public participation. These plans provide an important framework for future growth and help establish community expectations regarding development character, land use, mobility, walkability, architecture, and the public realm.
The Development Review Committee encourages the City to give meaningful weight to adopted master plans during the development review process and encourages applicants to demonstrate how their proposals advance, support, or respond to the recommendations contained within those plans. Where a proposal substantially departs from an adopted plan, the Development Review Committee encourages applicants and decision-makers to clearly articulate the rationale for those departures and identify measures that may better align the project with the community vision.
Parcel Specific Recommendations
Per the request of the applicant, the Development Review Committee is providing parcel-specific recommendations on variations needed.
Recommendations Regarding Variations for 561 Martina Drive:
One variation is required for this proposal to meet current SPI-9 code and relates exclusively to materiality:
- 16-18I.027.2 – Standards of architectural design. (Use of Architectural Metal in excess of 30% and use of EFIS)
The Development Review Committee recommends approval of the metal portion of the variation request above for the following reason:
- The proposed design is acceptable to the Development Review Committee as the proposed use of architectural metal on both structures ties both structures together visually.
The Development Review Committee does not accept the use of EFIS, a material not listed as allowed building materials. The Development Review Committee recommends use of stucco, a similar material but more durable.
Other Recommendations for 561 Martina Drive
- The Peachtree Park Community Association preferred elevations containing more brick than the specified architectural metal. The Development Review Committee also encouraged reconsideration of exterior finishes, however approved the variation to allow the applicant to retain the proposed metal exterior if other finishes are not feasible.
- The neighborhood association and the Development Review Committee had concerns about the dumpster location and size, respectively. PPCA was concerned it was too close to the neighborhood, and the Development Review Committee was concerned it was too small to service all the businesses. The applicant clarified that dumpster service would be conducted daily. The Development Review Committee recommends this provision be included with final approval.
The City of Atlanta requested the applicant submit floor plans for the new structure on 561 Martina to ensure compliance with fenestration and active depth requirements.
Recommendations Regarding Variations for 3125 Piedmont Road:
Three variations are required for this proposal to meet current SPI-9 code and relate to the amenity, walk and supplemental zones required to meet streetscape standards:
- 16-18I.015. – Sidewalks. (Amenity Zone reduction to 4’ and Walk Zone reduction to 7.5’)
The Development Review Committee recommends approval of this identified variation to allow the applicant to reduce the width of the Amenity Zone from 5’ to 4’ and the Walk Zone from 10’ to 7.5’ at a minimum:
- The city indicated they have permitted 4’ amenity zones elsewhere.
- Reduction of the amenity zone will allow a larger walk zone.
- The Development Review Committee recommends the applicant attempt to get as close to the 10’ walk zone requirement as possible and no less than 7.5’.
- There is no proposed building on the parcel necessitating full compliance with SPI-9 codes.
- 16-18I.016. – Supplemental zone. (There is no Supplemental Zone specified)
The Development Review Committee recommends approval of this identified variation to allow the applicant not to have a Supplemental Zone:
- The proposed modifications are not a full redevelopment of the parcel.
- There is no building proposed for the supplemental zone to front.
- No supplemental zone allows for improved parking configuration and landscape screening.
Other Recommendations for 3125 Piedmont Road:
- The applicant submits a revised site plan to show the required landscape screening.
Recommendations Regarding Variations for 3121 Piedmont Road:
The Develpment Review Committee believes the proposed modifications to the existing structure exceed both the 40% expansion test and the 60% Replacement Value test standard identified in §16-18I.010. – Redevelopment requirements & exemptions.
- In respect to the 40% expansion limitation, the applicant’s existing survey identified on page 4 the existing building has a heated floor area of 9502 sf, expanding to 13,868. This is a 46% increase in size. When counting the covered outdoor dining area, the total leasable space is 14,613sf, a 54% increase of space. The applicant needs to revise the floor plan to stay under the 40% limit of 13,302 sf.
- There are significant concerns that the proposed demolitions and additions exceed the value that would trigger the need to meet the full code. The Development Review Committee recommends the applicant and the city arrive at a proper calculation before issuing planning permits for this project.
In the event the city determines the proposed modifications are under the 60% threshold, five variations are required for this proposal to meet current SPI-9 code and are identical to streetscape standard identified in 3125 Piedmont, plus one related to parking.
- 16-18I.015. – Sidewalks. (Amenity Zone reduction to 4’ and Walk Zone reduction to 7.5’)
The Development Review Committee recommends approval of tise identified variation to allow the applicant to reduce the width of the Amenity Zone from 5’ to 4’ and the Walk Zone from 10’ to 7.5’ at a minimum.
- The city indicated they have permitted 4’ amenity zones elsewhere.
- Reduction of the amenity zone will allow a larger walk zone.
- The Development Review Committee recommends the applicant attempt to get as close to the 10’ walk zone requirement as possible and no less than 7.5’.
- There is no proposed building on the parcel necessitating full compliance with SPI-9 codes.
- 16-18I.016. – Supplemental zone. (There is no Supplemental Zone specified)
The Development Review Committee recommends approval of this identified variation to allow the applicant not to have a Supplemental Zone.
- The proposed modifications are not a full redevelopment of the parcel
- There is no building proposed for the supplemental zone to front
- No supplemental zone allows for improved parking configuration and landscape screening.
- 16-18I.023.3 – Off-street parking requirements. (Parking between the building and the street). There are currently five parking spaces between the building and the street. The applicant proposes to increase the nonconformity by reconfiguring the parking lot to place seven spaces in front of the building.
The Development Review Committee recommends approval of this identified variation to two extra parking spaces.
- The reconfiguration allows proper location of the required ADA-space
- The applicant is more significantly enclosing the parking area with a second story addition
- The applicant will widen the sidewalk and improve screening to the parking area.
Other Recommendations for 3121 Piedmont Road
- The applicant submits a revised site plan to show the required vegetative screening
The Development Review Committee DOES NOT expect to see this applicant again UNLESS significant changes are required to the proposed plan that necessitate substantial re-review and/or variations that will require additional input from the DRC. A re-review is also requested if the city determines that 3121 Piedmont does not qualify for the Sec. 16-18I.010 exemptions.
Since the applicant has not formally submitted for an SAP, the Development Review Committee DOES request electronic review of the applicant’s revised plans when they are submitted to the Office of Zoning and Development.