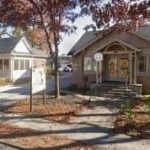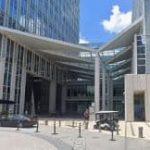


3525 and 3565 piedmont road
Project Scope: The applicant is requesting to create a new private road parallel to Piedmont, set back approximately 75-150 feet from the current sidewalk. This new road will serve as the setting for three new one-story buildings (labeled A-C) to be constructed between this new street and Piedmont Road, essentially creating a small new city block where none existed before. On the opposite side of this new road, two more buildings (labeled D and E) will be constructed to fill in the open areas in and around buildings 5-8, partially enclosing the new street. A fifth new building (H) will be added behind E, in the space between the parking lots serving the main building and buildings 1-4 to the north. The southern portion of building five itself will be expanded and modified to front this new road. All new spaces will have engaging pedestrian-oriented street frontages and be used primarily for restaurant and/or retail uses. A net total of 32K of new commercial space will be created as part of this project. Finally, the applicant is proposing substantial landscaping, walkways and an overhaul of the Piedmont Road street frontage itself.
Click on the image below to download all documents.
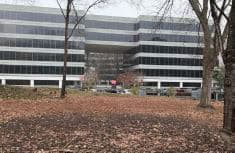
Applicant: Ryan Howard
Also with the Applicant: Corey Lee, Charles Zakem, Woody Galloway
Recommendations Regarding Variations:
Four variations are required for this proposal.
- 16-18L.010.3(b) – Supplemental zone (Hardscape):
- The applicant creates the correct 5’-10’-10’ configuration for the street frontage, however the entirety of the supplemental zone is grass or landscape with no hardscape proposed. The requirement is 75% paving between the building and the edge of the walk zone.
The DRC recommended approval of the identified variation sets above for the following reasons:
- The proposal provides the required street-frontage dimensional setbacks and massing, meeting the intent of the zoning code.
- The lack of a supplemental zone does not negatively impact pedestrian use along Piedmont.
- The required 75% hardscape within the supplemental zone was intended to support activities such as outdoor dining along a more urban street rather than a high-volume, high-speed roadway.
- Maintaining landscaping between the buildings and Piedmont is an appropriate buffer from while still providing sufficient visual appeal to pedestrian use.
- 16-18L.011.1 (a-c) – Relationship of building to street – General sidewalk level façade requirements
- The new buildings need to treat Piedmont as their primary street frontage. Instead, they front the new internal private road. This means that subsections a-c requirements are not met.
The DRC recommended approval of the identified variation sets above for the following reasons:
- Although Piedmont Road is technically the primary street under the zoning requirements, the proposed internal private road functions better as the primary street.
- The internal road creates a new pedestrian-oriented block within what is currently a large superblock, consistent with the broader intent of the SPI-12 code, even though the technical frontage requirements align with it along Piedmont.
- Orienting the active building frontages toward the internal road provides a safer pedestrian environment by drawing activity away from the high-volume and high-speed traffic on Piedmont Road.
- The proposed layout improves pedestrian permeability through the site, including new sidewalk connections, crossings and plaza connections between Piedmont Road, the new retail buildings and the existing office buildings.
- 16-18L.011.2 – Relationship of building to street – Major sidewalk level building facades.
- Specifically pertaining to 2.a.iii the 50% fenestration requirement along Piedmont is not met, as the proposed buildings A-C front the new road. However, on that side, the applicants more than exceed the requirements for private roads functioning as public streets.
The DRC recommended conditional approval of the identified variation sets above for the following reasons:
- While the committee supported a variation from the 50% Piedmont Road fenestration requirement, the applicant has still come as close as possible to meeting that requirement by use of display/false windows and/or artwork such as murals.
- The intent of the fenestration requirement can still be advanced without strict 50% adherence to the code requirement.
- 16-18L.011.2 – Relationship of building to street – Additional pedestrian entrance provisions.
- Proposed Buildings A – C do not include any pedestrian entrances on their Piedmont Road frontages. All access is provided via entrances facing the new private street.
The DRC recommended approval of the identified variation sets above for the following reasons:
- The committee preferred the developer to relocate the primary entrances of Buildings A and B to their respective sides that face the plaza between them, allowing the plaza to function as a pedestrian gateway between Piedmont Road and the internal street.
- The proposed internal road provides a safer pedestrian environment for Building C while still maintaining pedestrian connections between the Piedmont Road sidewalk and the buildings.
- Most pedestrian activity is generated internally, compared to Piedmont.
- Requiring all primary pedestrian entrances directly onto Piedmont Road or the entrance driveways could produce a potentially less safe arrangement for drivers and more inconvenience for most patrons.
- The above points notwithstanding, the developer could still include auxiliary entrances that face Piedmont.
- 16-18L.018. – Transportation management plans.
With the net increase of the new construction exceeding 25,000 square feet, the applicant is reminded to contact Livable Buckhead to update their transportation management plan to reflect the additional activity generated by the project.
Additional Recommendations:
In addition to the recommended variations above, the committee made the following recommendations:
- Widen the pedestrian sidewalks leading into and through the retail village where feasible, particularly the narrower north-south connections around Buildings A-C and Driveway B, to create more generous pedestrian routes.
- Strengthen wayfinding from Piedmont Road and the surrounding area into the internal retail street and plazas. Wayfinding may include conventional signage as well as public art, sculpture or other visual landmarks.
- Make building entrances and the overall sense of arrival readily identifiable to motorists and rideshare passengers approaching the development, while providing clearly designated locations for Uber/Lyft and similar passenger pickup and drop-off activity.
- Preserve the major existing specimen trees identified in the plans. In particular, use appropriate construction techniques around the large tree between Buildings A and B—including consideration of pedestal/floating hardscape systems—to protect soil, air and the tree’s root system.
- Where feasible, integrate outdoor dining and patio areas with existing tree canopy, including the patio west of Building C, rather than separating patios from adjacent mature trees.
- Consider additional landscaping/planters on the existing parking decks as the broader campus beautification program proceeds.
- Wherever sidewalks cross driveways, sidewalk paving material must cross the vehicular entrance as required by code.
- Revise the pedestrian crossing and ADA ramp configuration at the channelized/right-turn “pork chop” island so the ramps point directly toward and align with the crosswalk and at the correct setback. Provide an accessible pedestrian refuge through the island rather than directing pedestrians around or over it.
- Coordinate with MARTA regarding the existing bus stop near Building C. The streetscape/amenity zone should accommodate passengers boarding and alighting without requiring them to stand or exit into landscaped/grass areas, and the applicant should explore provision of an improved bus-stop shelter.
- Accommodate bicycle, scooter and other micromobility parking/operations as well as shuttle-service pickup and drop-off needs within the overall circulation plan.
- Reexamine the geometry at Driveway C, particularly the right-turn radius into the internal retail street, to ensure that the configuration works well for both vehicles and pedestrians and does not create unnecessary conflicts or awkward turning movements.
- Continue considering pedestrian connections beyond the immediate project limits as the Piedmont Center master plan evolves, particularly connections toward the adjoining Prominence area and other portions of the campus where topography and ADA requirements permit.
The Development Committee does NOT expect to see this applicant again provided no significant changes need to be made to the proposed plans that necessitate additional variations, and the City staff and/or Neighborhood Association requests additional input from the DRC.