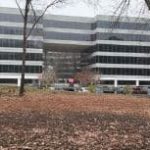


3110 maple drive
Description: The development is a proposed 6-story, mixed use building at 3110 Maple Drive. The building includes 315 residential units and 7,126 sf space for retail and/or restaurant uses. The proposal also includes 470 parking spaces and an estimated 14.1K of usable open space. Access to the building is provided by an entrance from Maple Drive and an auxiliary one to the west on Shadowlawn Avenue. The latter is to provide 25 supplemental parking spaces for Shadowlawn businesses, reducing on-street pressure.
Click on the image below to download all documents.
Applicant: Jessica Hoover
Also present for the Applicant: Sean Rosko, Ryan Miller, Dynamik Design team
SAP#:
Variation(s) Requested: None
Recommendations Regarding Variations:
Sec. 16-18I.011. – Transitional height planes and yards – 35 foot minimum rear yard.
The applicant requested a variation to utilize transitional yard for multiple purposes other than being landscaped or left in a natural state. The committee reviewed this request and determined the following information would be needed before they could approve the variation.
- Whether turning radii were sufficient for trucks to use the paved transitional yard turn-arounds and the interior loading dock or if subsequent modifications might be necessary.
- Determine if the proposed site for the transformers is the most optimal location or if other options are better.
- How pedestrians exit the building and cross the transitional yard on the western side.
- Use grass pavers or other permeable options wherever possible in the yard.
- Revise the transitional yard request to identify the specific aspects needing a variation rather than a blanket request.
Additional recommendations for the applicant
Beyond the transitional yard variation request, the review yielded additional issues and recommendations:
- Whether the proposed location of the driveway connection to East Shadowlawn is the most optimal place or if other locations utilizing adjacent properties under common ownership is better.
- The creation of a safe pedestrian walkway from the building to Shadowlawn
- Restriction of parking near the driveway entrance on Shadowlawn to ensure sufficient access for regular and emergency vehicle access (avoiding tight turns and poor sightlines).
- Improve vegetative screening along the property line.
- Provide a sufficient quantity of inside bike parking for the residents of the building.
- Ensure adequate internal recycling facilities and loading capacity in the service area and an improved pedestrian doorway to ensure separation of vehicles and pedestrian traffic.
- Investigate lower embodied carbon construction materials.
The Development Committee DOES expect to see this applicant again as significant changes need to be made to the proposed plans that require variations, City input and DRC review.