


309 buckhead avenue
Description
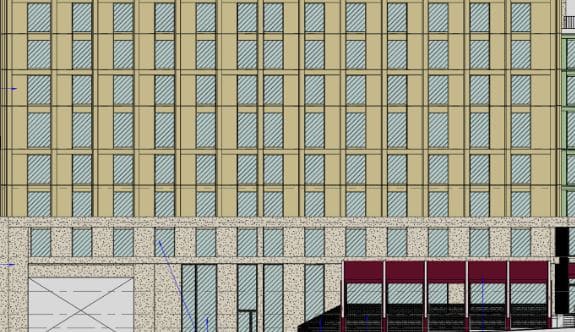
The applicant proposes to construct a brand-new mass timber building on the current site of Fetch Dog Park. The building will be a mostly residential 18-story building, 204 feet in height. It will include 284 units and 302 parking spaces and will have 6000 square feet available for retail or restaurant use on the ground floor. There will be a 3000 sq foot outdoor area at the corner of Fulton and Buckhead avenues that will be used in a mix of public and outdoor dining areas. Outdoor dining is also proposed for part of the supplemental zone along Buckhead Avenue. The exterior will be clad largely in architectural metal except for the first three floors which will be cast stone.
Click on the image below to download all documents.
Applicant: Anamaria Meanes
Also present for the Applicant: Alexandra Grayson, Cara O’Brien, Charles Zakem, Nikole Seekly, Frances Bohn
SAP#: SAP-26-129
Variation(s) Requested: Twelve
Recommendations Regarding Variations:
Several variations are required for this proposal to meet current SPI-9 codes. The variations are grouped into two sections, based on street frontage:
Buckhead Avenue frontage
- 16-18I.012. – Development controls – Twenty-foot maximum setback (applicant proposes setbacks of 40 and 70 feet in places on the eastern and western segments of street frontage)
The Development Reveiw Committee recommended approval of the variation above for the following reasons:
- The eastern setback allows for improved visibility for the garage entrance and wider pedestrian areas to compensate for tighter clearances elsewhere.
- The western setback allows for additional outdoor public space and dining possibilities.
- Neither setback contributes to dead space at street level and both allow for a more innovative building design.
- 16-18I.015. – Sidewalks – Five-foot amenity zone and ten-foot walk zone (applicant proposes a six-foot walk zone)
The Development Review Committee found this request problematic due to the already narrow feeling created by the unavoidable elevation of the supplemental zone well above the rest of the sidewalk due to topography. The Deve;opment Review Committee conditionally recommended approval with the following required modifications.
- The applicant should reduce the amenity zone width from five to four feet in the section where the on-street parking section is located to allow for the additional width to be incorporated into the clear zone.
- As proposed, the supplemental zone would begin eleven feet back from the curb. The applicant should increase the start of the zone by at a minimum of one foot to at least twelve feet back at its narrowest point.
- The applicant should set the staircase connecting the upper portion of the supplemental zone to the lower one against the building to increase the effective width of the pedestrian area and shorten the constrained portion.
- The applicant proposes three on-street parking spots along Buckhead Avenue, primarily for loading and unloading. This zone should be shifted eastward by 15-20 feet to reduce the length of total constriction to the yellow highlighted area below.
- 16-18I.016. – Supplemental zone – Supplemental zone no more than 30” above grade.
- 16-18I.017.5.c – Fenestration – Fenestration starts no more than 36” above grade.
- 16-18I.017.6.a.iii – Fences and Walls – Walls below five feet in height
- 16-18I.017.6.a.ii – Outdoor dining movable planters – Movable planters for outdoor dining. (Applicant proposes supplemental zone, fenestration and walls dimensions above specified parameters while not utilizing planters for outdoor dining.)
The Development Review Committee recommended approval of these variations for the following reason:
- Buckhead Avenue slopes significantly downward from west to east, rendering the four standards impossible to meet.
- 16-18I.017.4.b – Entrances – Entrances must be articulated and prominent (The proposed entrance does not meet this requirement)
The Development Reveiw Committee did not approve a variation for this standard and requested the applicant redesign the entrance to meet standards.
- 16-18I.020.1 – Sidewalks at Driveway: Sidewalks must be differentiated and carry across vehicle access points (The design does not meet this requirement).
The Development Review Committee reminded the applicant to correct this before submission of the final design.
- 16-18I.27.2 – Standards of Architectural Design – Use of architectural metal must not exceed 30% on street-facing elevations. (The applicant’s design significantly exceeds this)
The Development Review Committee recommended approval of this variation for the following reasons:
- Use of architectural metal is needed on mass timber structures to reduce weight.
- The proposed material has a significantly lower embodied carbon value.
- The final design is not aesthetically monotonous and is sufficiently differentiated.
Fulton Avenue frontage
- 16-18I.012. – Development controls – Ten-foot maximum setback (applicant proposes setbacks mostly around 12, increasing to 20 feet closer to the provided open space).
The Development Review Committee recommended approval of the variation above for the following reasons:
- The increased setback is consistent with other structures.
- It improves the feel of the space and allows for a slight increase in the walk zone above required standards.
- 16-18I.017.5.a.ii – Parking Structures – Interior portions of the garage must not be visible from the sidewalk. (The design does not meet this requirement).
The Development Review Committee did not approve a variation for this standard and requested the applicant redesign the Fulton Avenue elevation to meet this standard, while ensuring that the final design meets §16-18I.017.7, providing sufficient variation in look and material use. A combination of differentiated wall types, display windows and murals were recommended.
- 16-18I.27.2 – Standards of Architectural Design – Use of architectural metal must not exceed 30% on street-facing elevations. (The applicant’s design significantly exceeds this)
Like the Buckhead Avenue elevation, the Development Review Committee recommended approval of the same variation for the Fulton Avenue elevation for the following reasons:
- Use of architectural metal is needed on mass timber structures to reduce weight.
- The proposed material has a significantly lower embodied carbon value.
- The final design is not aesthetically monotonous and is sufficiently differentiated.
Additional recommendations for the applicant
Even though Fulton Avenue is Type 4 street, the Development Review Committee encourages the applicant to maximize fenestration and walk zone width when possible.
Transportation Management Plan (TMP)
Per §16-18I.024, the SPI-9 district requires the submission of a Transportation Management Plan (TMP) to address site access, multimodal connectivity, and strategies to reduce single-occupancy vehicle trips.
The Development Review Committee recommends that applicants satisfy this requirement through participation in Livable Buckhead’s Transportation Demand Management (TDM) program. Livable Buckhead serves as the area’s designated TDM provider and offers a comprehensive, turnkey approach to meeting TMP requirements, including employer outreach, commute alternatives, transit integration, and performance tracking.
Early coordination with Livable Buckhead is strongly encouraged to ensure the TMP is aligned with district goals and can be efficiently implemented upon project delivery.
The Development Review Committee DOES request electronic review of the applicant’s revised plans when they are resubmitted to the Office of Zoning and Development.
The Development Review Committee DOES NOT expect to see this applicant again UNLESS significant changes are made to the revised plans that necessitate re-review and/or new variations are made that will require additional input from the Development Review Committee.