

470 e paces ferry road
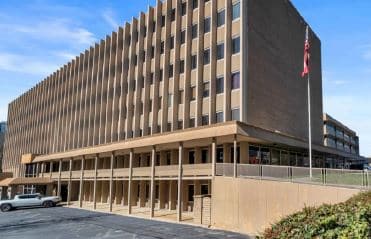
Description: The applicant proposes to demolish the existing office building constructed in 1965 to build a 336K square foot five over one apartment building with 314 units and 424 parking spaces. The shared driveway connecting the existing structure to 3110 Maple Drive immediately to the north will also remain, as well as that structure itself. The vacant parcel fronting East Paces Ferry will also remain to allow access to the lower garage and loading docks. The remaining area facing the adjacent parcels will be landscaped and the Maple Drive frontage will be improved to meet current SPI-9 development standards.
Click on the image below to download all documents.
 Applicant: Jessica Hill
Also present for the Applicant: Rob Sucher, Bailey Charles, Ahivini Dinoy
SAP#: Not yet filed
Variation(s) Requested: Three
Recommendations Regarding Variations:
Three variations from current SPI-9 codes are required for this proposal. One variation relates to yard use and the other two to the supplemental zone:
• §Sec. 16-18I.011.2 – Transitional height planes and yards (applicant proposes to construct a pathway and dog run in the 35’ transitional yard instead of leaving it fully vegetated and free of use. Additionally, a small portion of the northeast corner of the yard also includes vehicle access driveway to the adjacent 3110 Maple Drive parcel to the north)
The DRC recommended approval of this variation for the following reasons:
1. The yard retains the 35’ minimum width between the building and property lines.
2. The adjacent parcels to the west are commercial, not residential uses and have minimal activity or exposure to the subject parcel.
3. The proposed improvements add open space for tenants of the structure in an aesthetically pleasing manner, including a dog run area.
• §16-18I.016. – Supplemental zone – Supplemental zone no more than 30” above grade.
• §16-18I.017.5.c – Fenestration – Fenestration starts no more than 36” above grade. (Applicant’s proposed design has a portion of the supplemental zone and fenestration exceed the maximum allowable limits of 30 and 36 inches, respectively)
The DRC recommended approval of the variations above for the following reason:
1. Maple Drive slopes significantly downward from north to south, rendering these two standards impossible to meet.
Additional recommendations for the applicant:
The DRC recommended that the applicant provide better screening and/or cladding to lessen the visual impact being able to see into the parking garage deck on the northern side of the property. The DRC also request review of the final landscaping plan for the project, with additional detail in the rear yard.
Transportation Management Plan (TMP):
Per §16-18I.024, the SPI-9 district requires the submission of a Transportation Management Plan (TMP) to address site access, multimodal connectivity, and strategies to reduce single-occupancy vehicle trips.
The Development Review Committee recommends that applicants satisfy this requirement through participation in Livable Buckhead’s Transportation Demand Management (TDM) program. Livable Buckhead serves as the area’s designated TDM provider and offers a comprehensive, turnkey approach to meeting TMP requirements, including employer outreach, commute alternatives, transit integration, and performance tracking.
Early coordination with Livable Buckhead is strongly encouraged to ensure the TMP is aligned with district goals and can be efficiently implemented upon project delivery.
The Development Review Committee DOES request electronic review of the applicant’s final plans when they are resubmitted to the Office of Zoning and Development.
The Development Review Committee DOES NOT expect to see this applicant again UNLESS significant changes are made to the revised plans that necessitate re-review and/or new variations are made that will require additional input from the DRC.